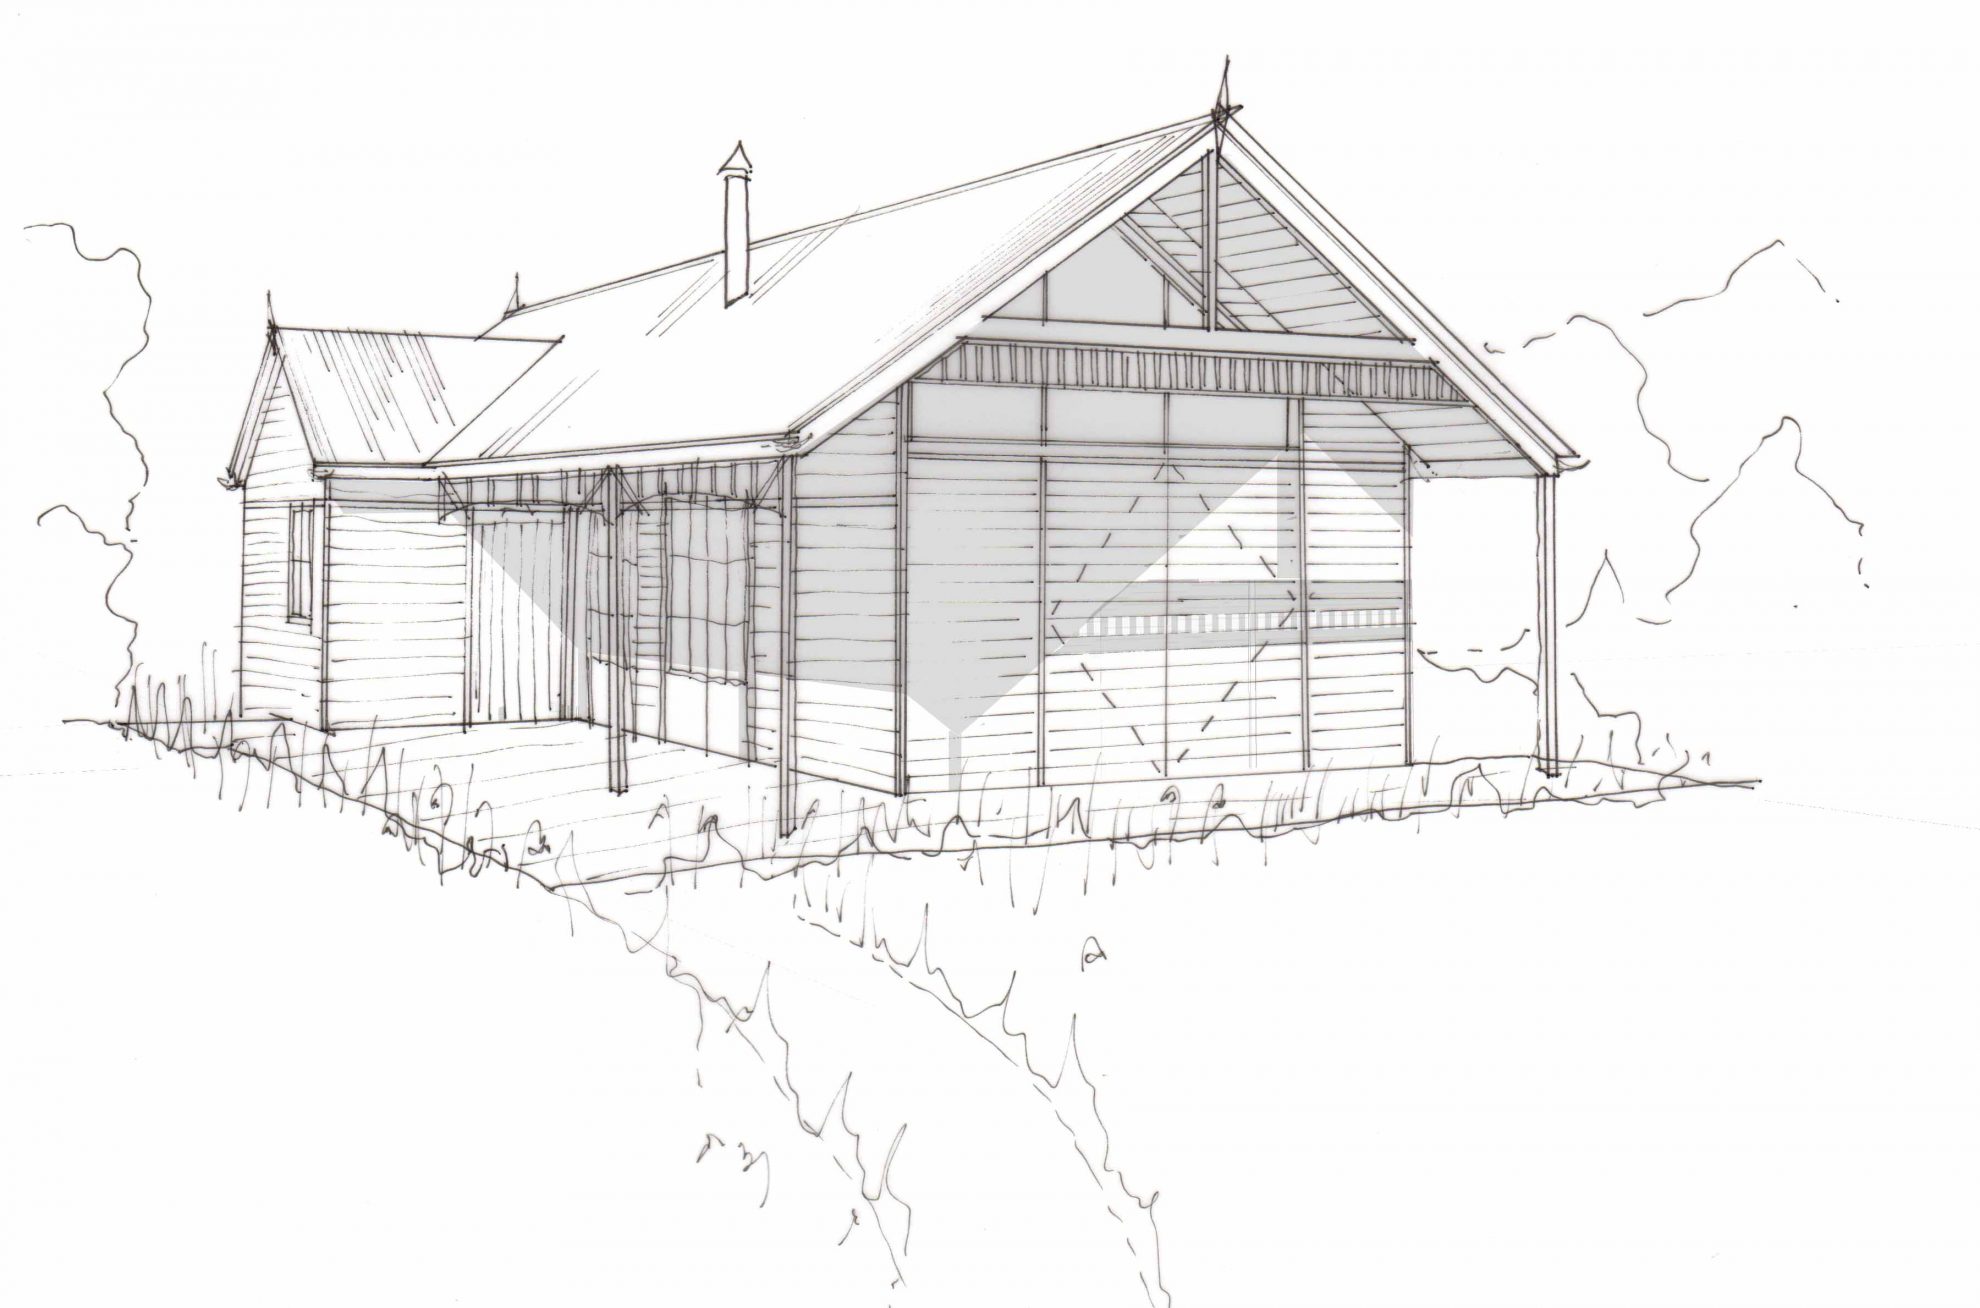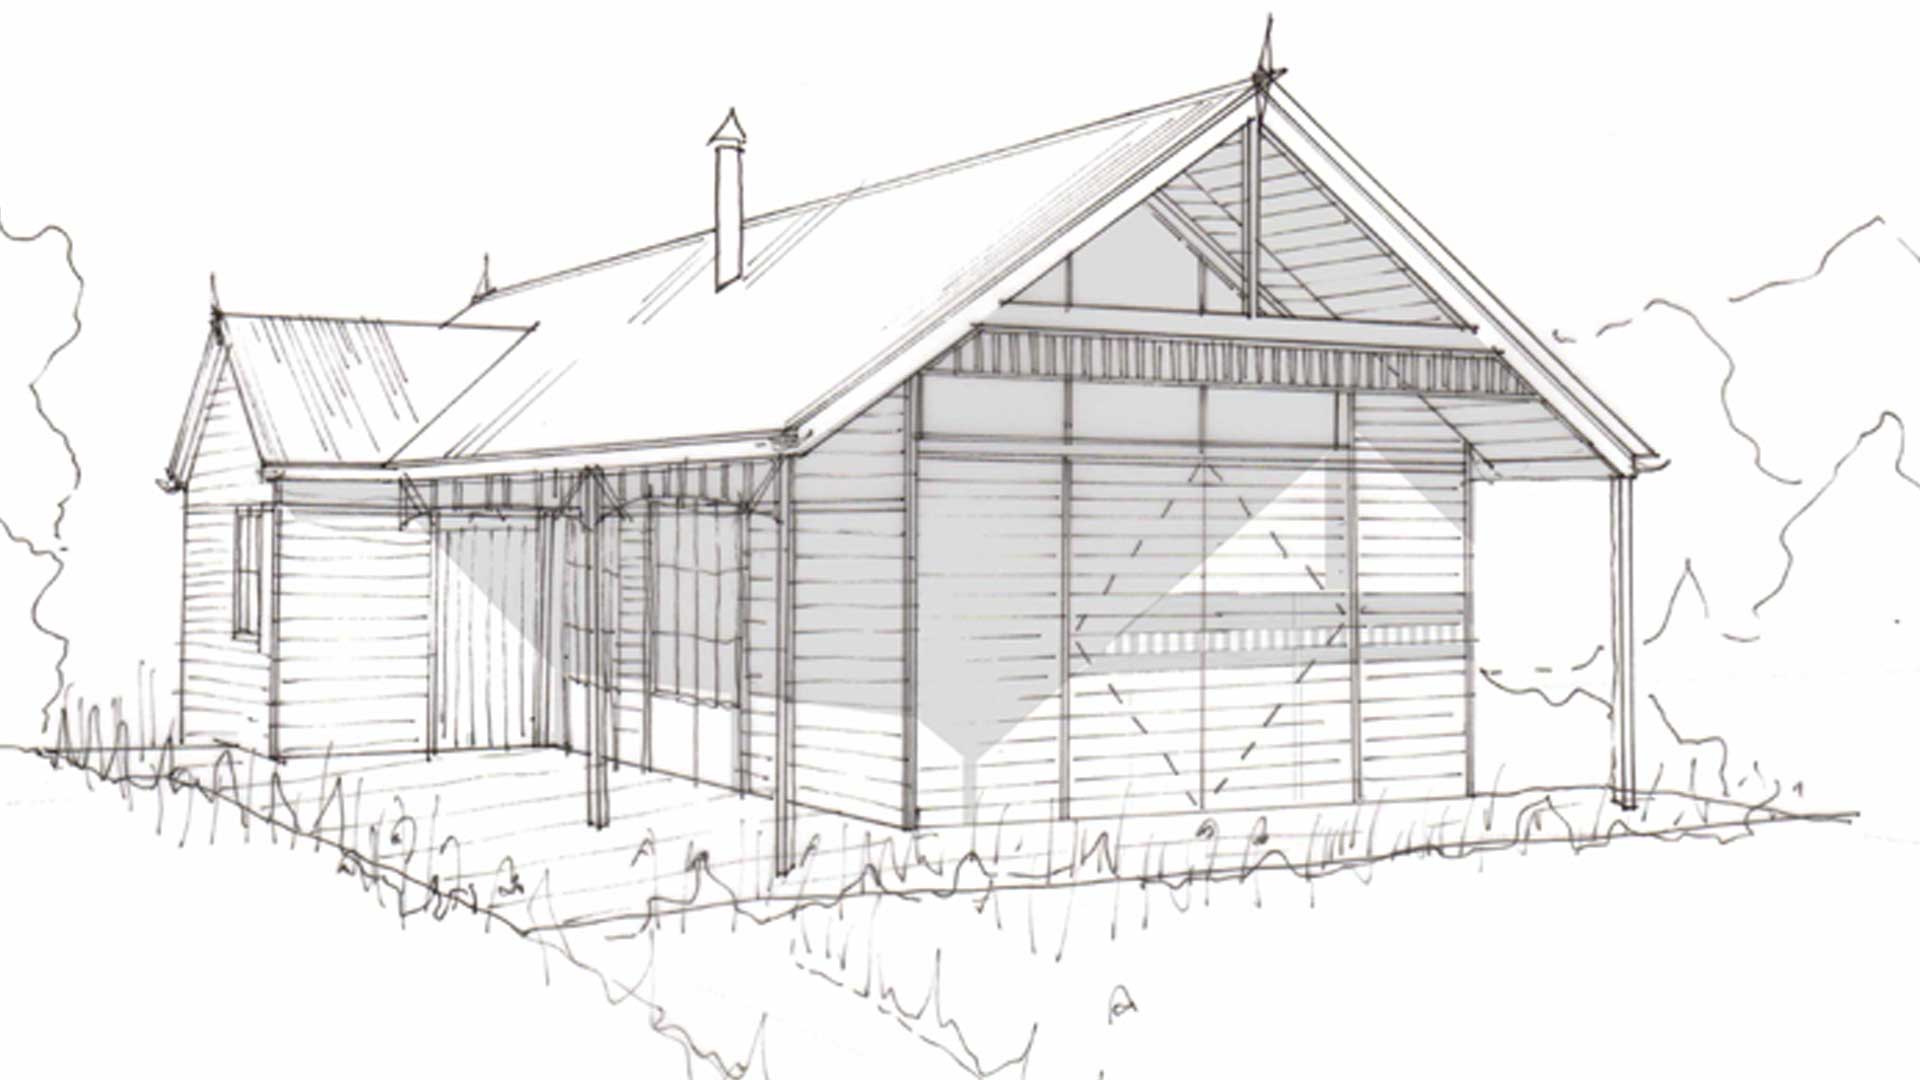
Our scheme for a new single storey dwelling, situated within the garden of a character cottage in Cubert has been granted full planning approval. The proposed design is simple in form, responds to the linear arrangement of the site and its proportions complement the neighbouring cottage and appear subservient in scale. The house is low set with horizontal timber cladding and overhanging corrugated iron roof, which provides sheltered veranda spaces to enjoy all year round. The design promotes traditional carpentry work and bespoke timber detailing, incorporating local rustic materials which will blend with its context and weather over time.