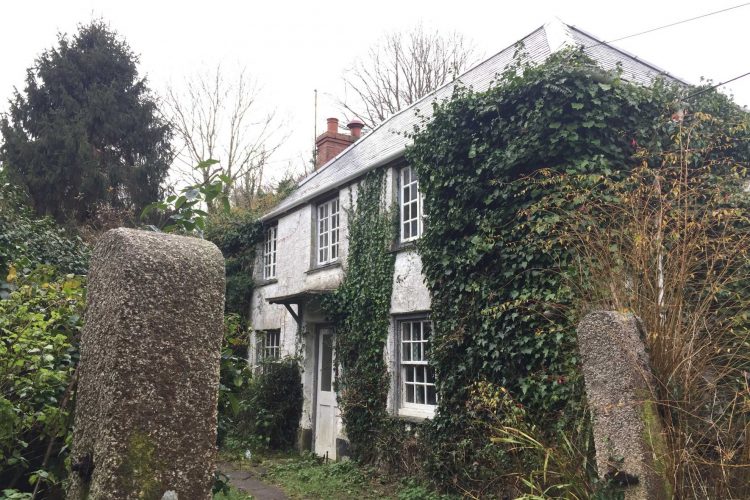
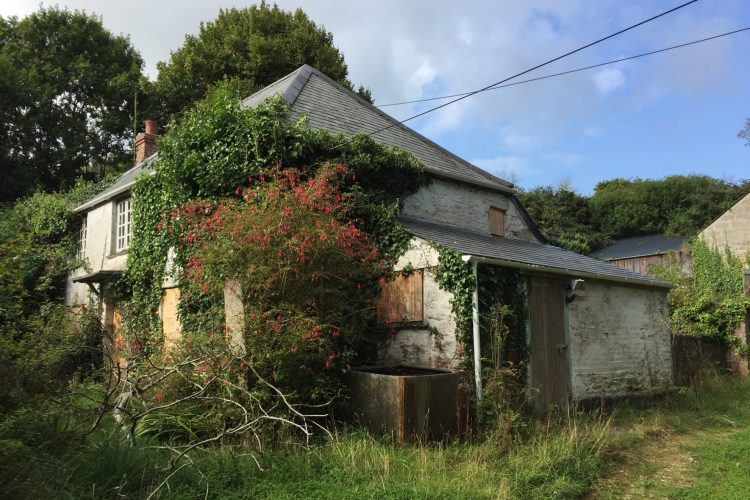
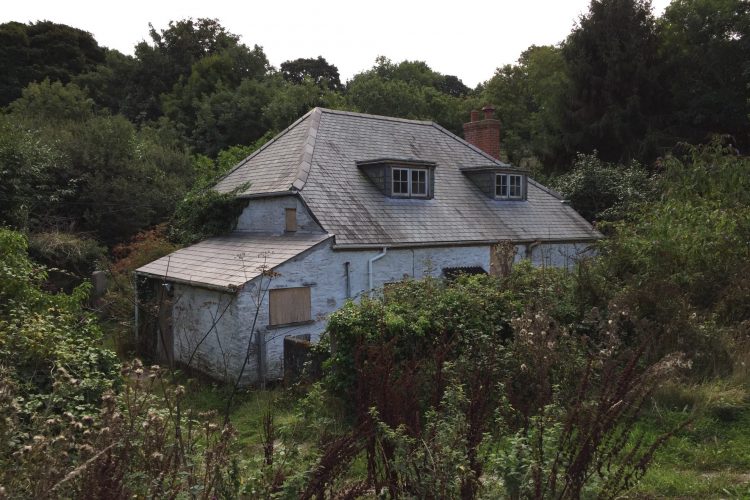
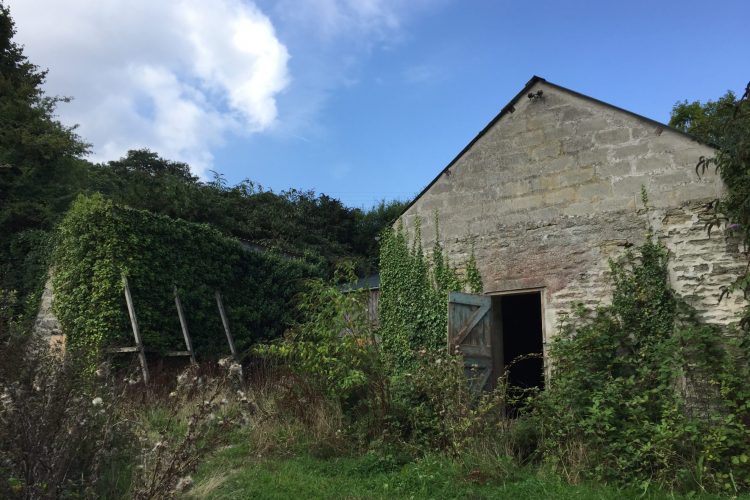
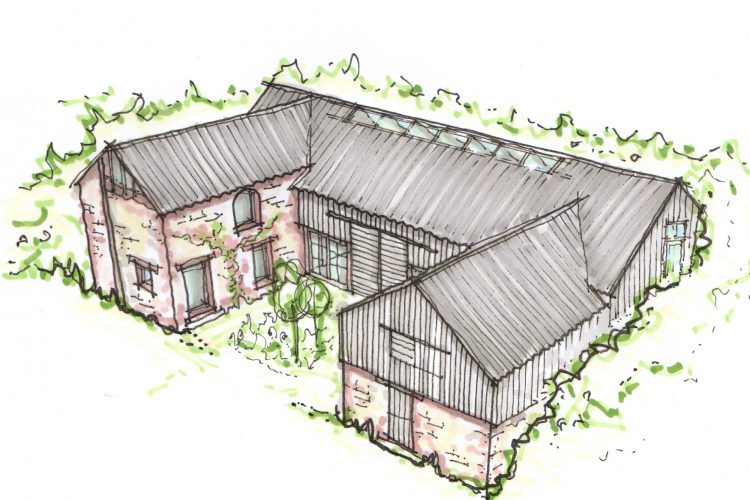
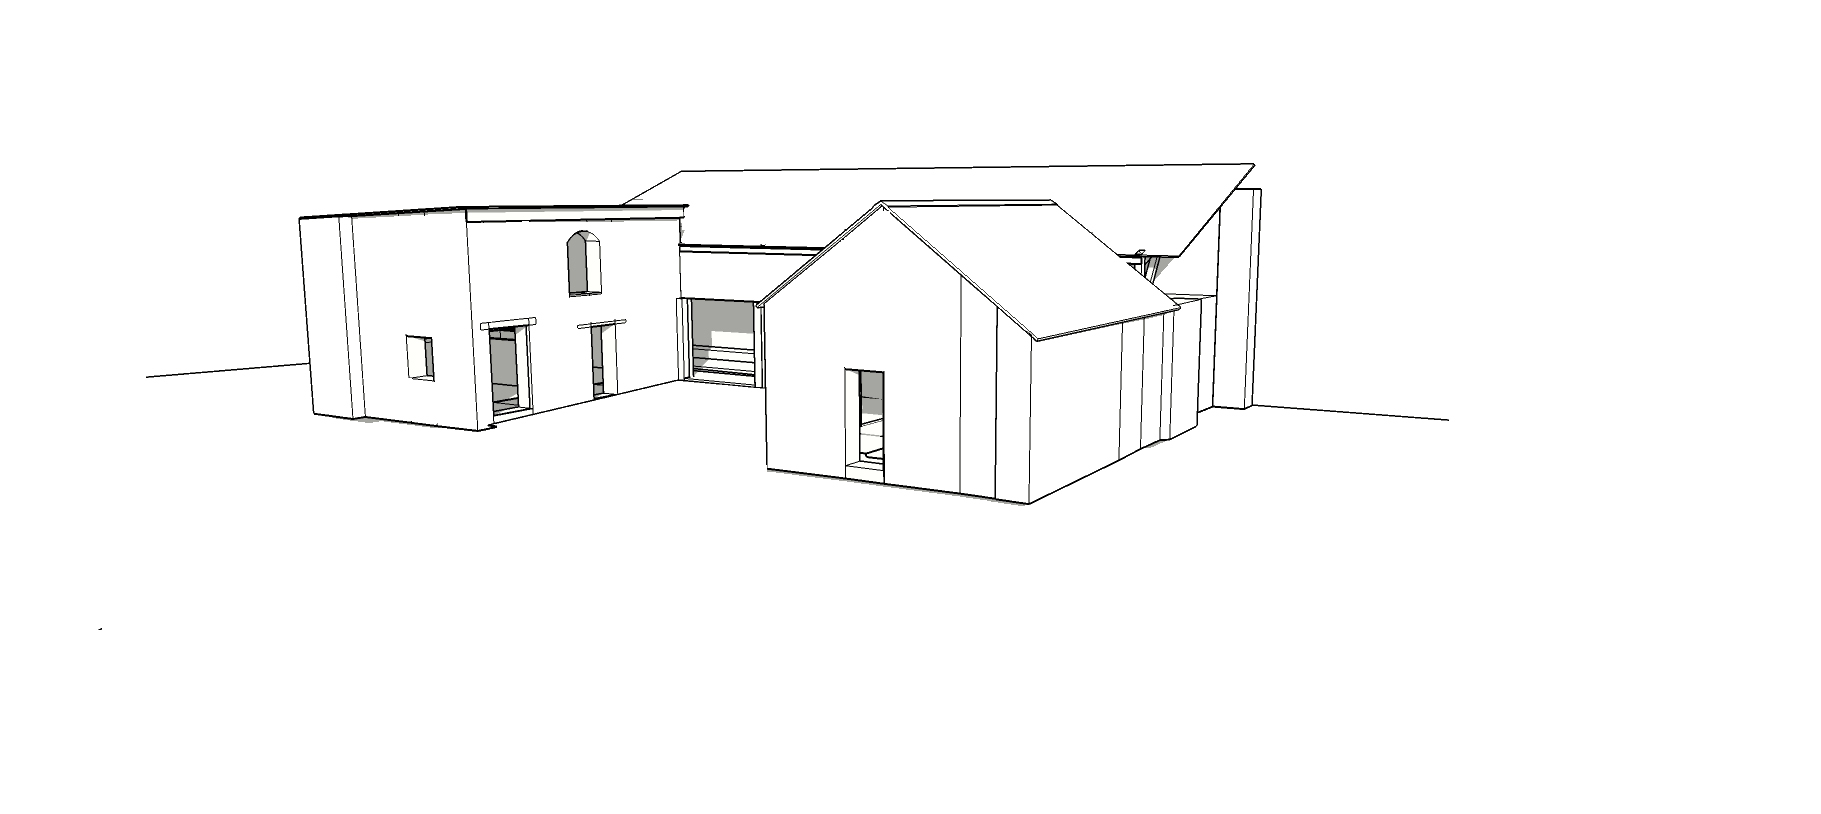
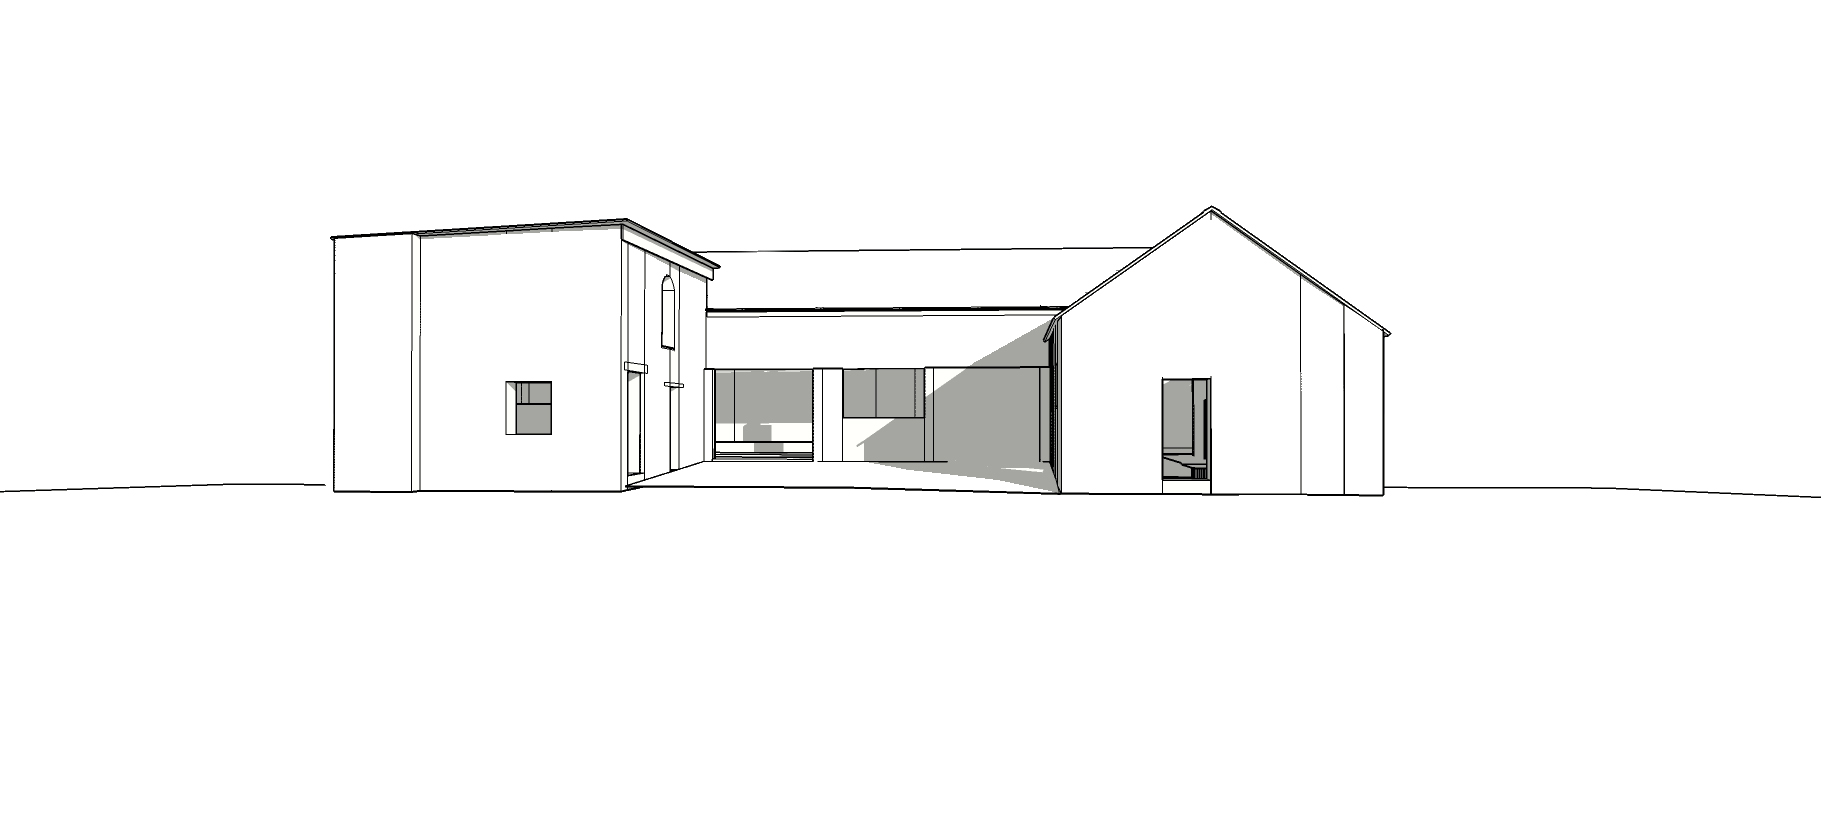
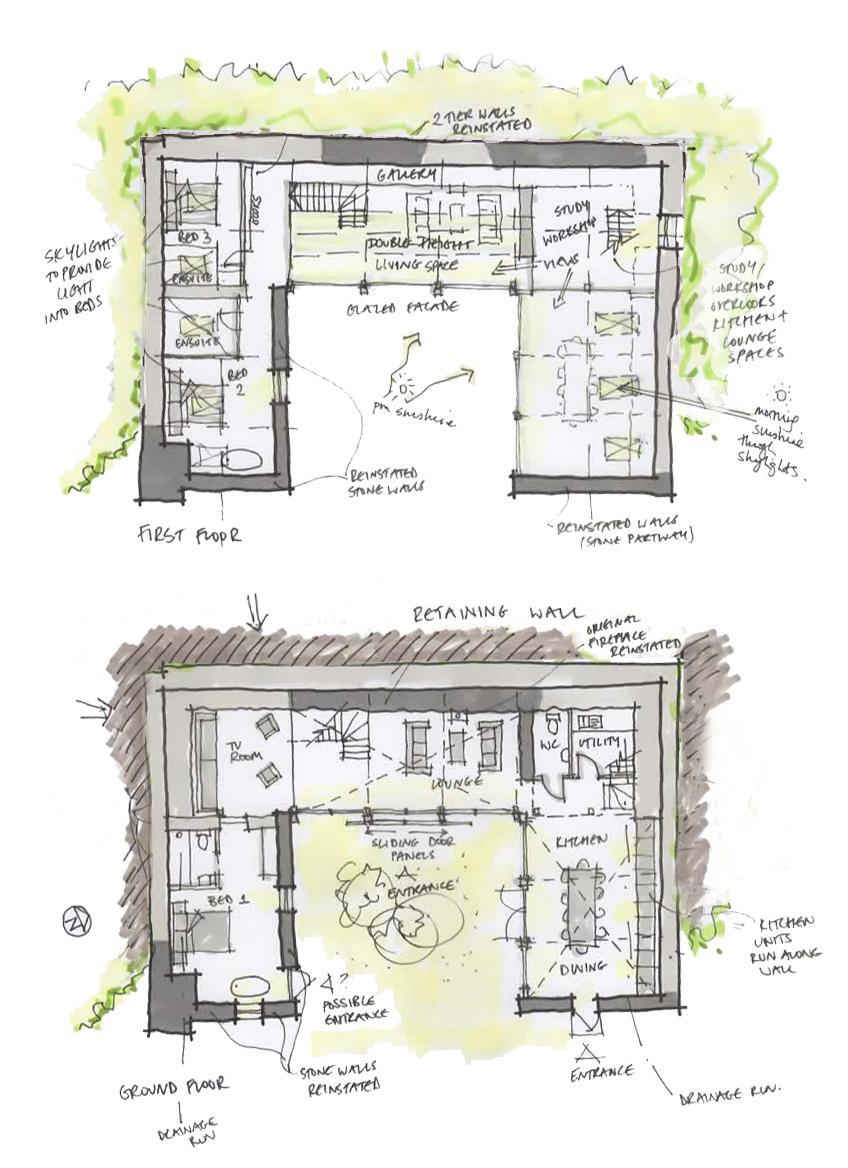
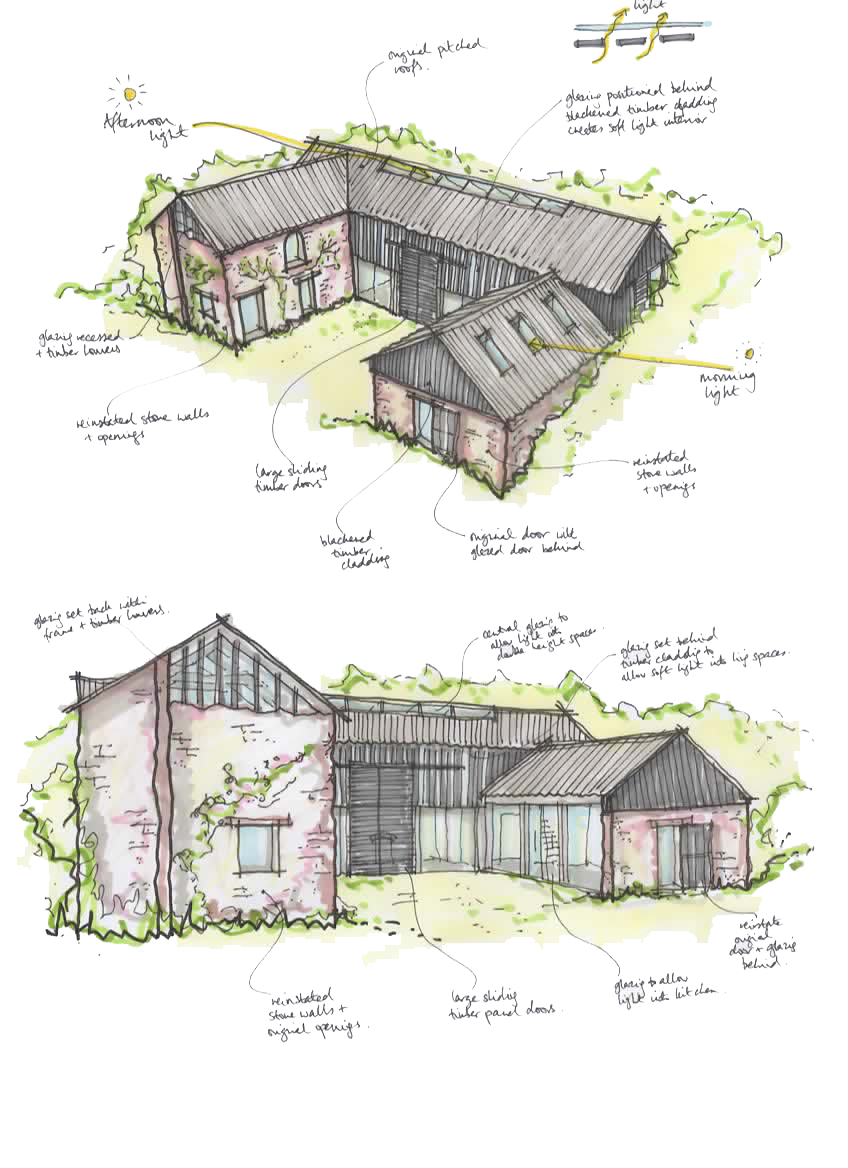
The farm site is nestled in a wooded valley in Mylor and consists of a Grade II Listed farmhouse with a U-shaped range of traditional dilapidated barn outbuildings, in need of total refurbishment, renovation and conversion. The brief was to seek full planning and listed building consent for change of use of the listed barns to create a unique family home, together with full renovation of the listed farmhouse and other existing outbuildings on site.
The developed scheme evolved through the constructive pre-application process, resulting in support from the Senior Development Officer and the Historic Environment Officer. Feedback was positive and the scheme gained planning and listed building approval. Restoration and renovation works to the site are currently underway.