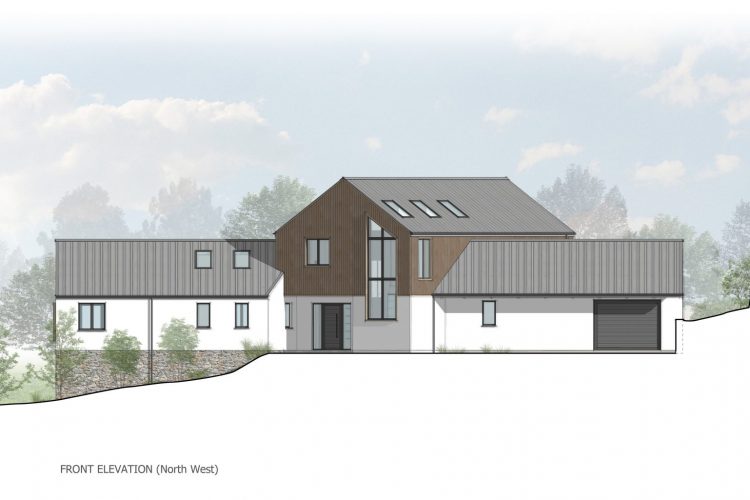
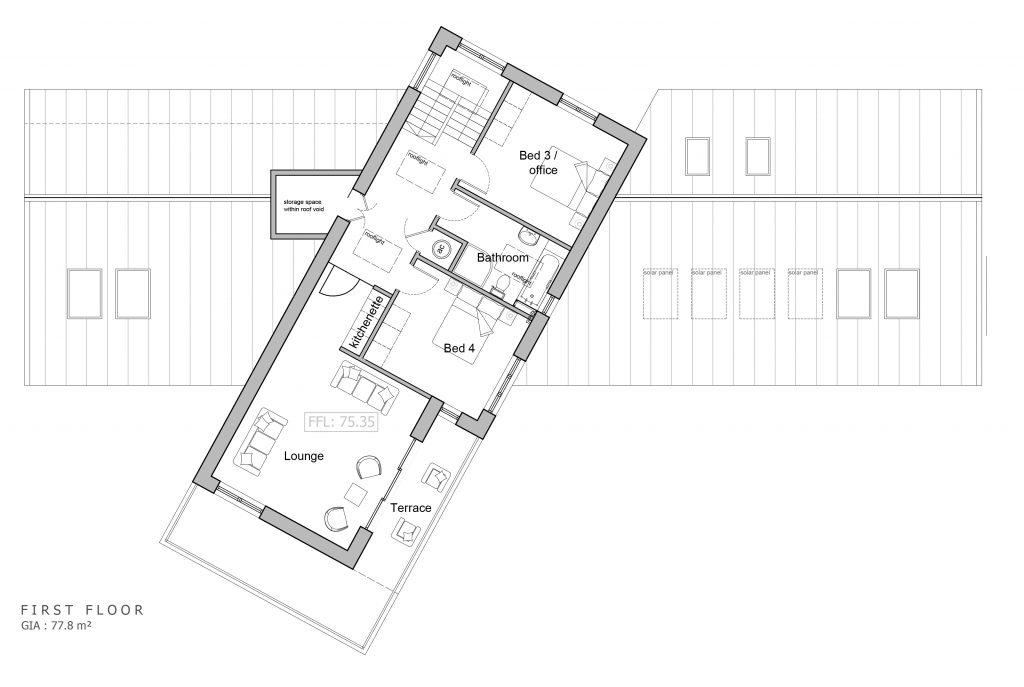
We achieved planning in November 2021 for a new dwelling in the garden of an existing house. The clients instructed us to design a brand-new home which would met their needs into old age without negatively impacting their existing property.
The proposal sits with the existing slope of the land and provides fully accessible ground floor living with additional accommodation on the first floor. A two-storey section is rotated within the plan to respond to the views to the South East and intersects an elongated single storey form.
The use of natural stone at the ground allows the proposal to sit within the natural landscape and is complimented with more contemporary materials, such as vertical boarding and a standing seam zinc roof, to create a modern home which is sensitive to its location.