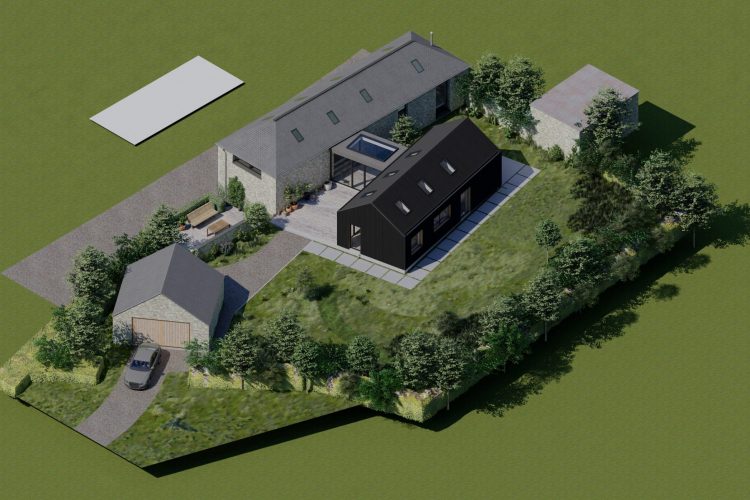
The project brief for this barn conversion and extension was to maximise use of the existing building and create a contemporary addition to bring out its character and historic features and materials.
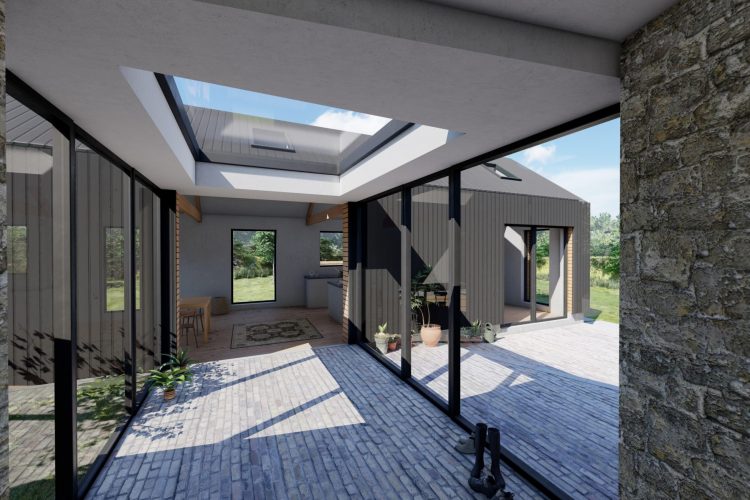
The final proposals used a separating glass link, which forms the main house entrance, connecting the historic barn with a new contemporary barn, finished in black cladding.
The existing barn is used to accommodate sleeping and private functions, whilst the new barn provides a single, large, open-plan space with feature timber trusses.
Creating pockets of daylight, courtyards and linking the internal and external spaces was also a key part of creating a light and spacious feel to the house.